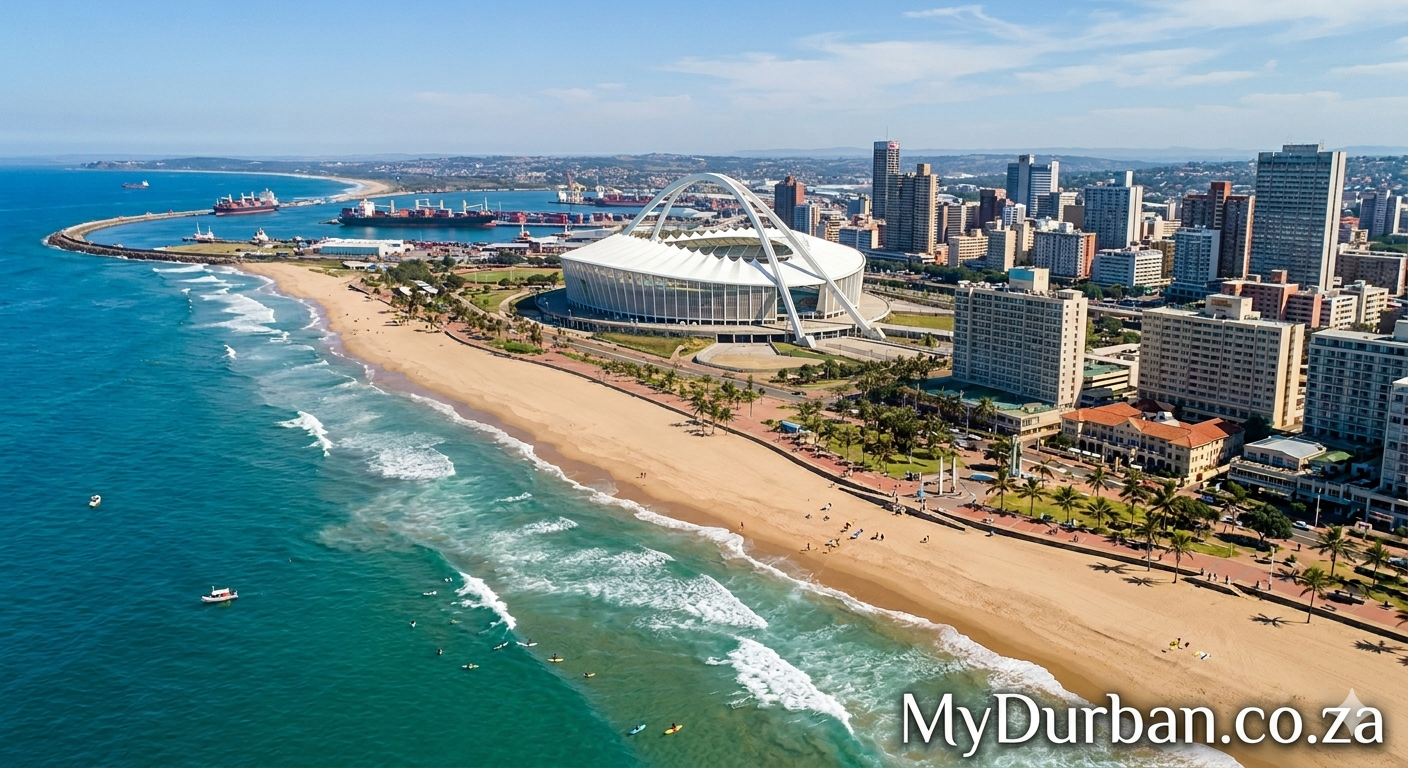
A “Valley of 1,000 Hills” image from Flickr – click on the name of the photographer below to see more Durban goodness and to thank the photographer.
The Platform
Photo by A.Davey

This immense structure consists of three terraces made up of cut stone walls with a central stairway. The inner sanctum, which consisted of a series of sunken court yards, cannot be seen from this vantage point.
I think the purpose of this platform was to create a well-defined sacred space and to impress the hell out of everyone who saw it.
========================================================
The Japanese archaeologist Yasutake Kato wrote:
"Behind the First Terrace rises an immense wall of 8.4 meters (27.5 feet) in height. In fact, this wall is made up of three segments, the first of which is 3.4 m (11 feet) high. The second is 2.9 m (9 feet) high, and the third is 2.1 m (6 feet) high. The distances between the sections are 2.8 m (9 feet) and 5 m (16 feet). This wall surrounds the entire Principal Platform that is about 47.5 m (145 feet) wide by 170 m (557 feet) deep."
"En el fondo de la Primera Terraza se levanta un inmenso muro de 8.4 m de alto que sostiene la Plataforma Principal. En realidad este muro está compuesto de tres gradas, la primera de 3.4 m de alto. La segunda de 2.9 m de alto, y la tercera de 2.1 m de alto. Las distancias entre cada grada son de 2.8 m y 5 m. Este muro de tres gradas rodea toda la Plataforma Principal que mide aproximadamente 145 m de ancho y 170 m de largo."
Source: YASUTAKE KATO "Resultados de las Excavaciones en Kuntur Wasi, Cajamarca," SENRI ETHNOLOGICAL STUDIES 37 1993.
========================================================
According to Wikipedia:
Kuntur Wasi (Quechua kuntur condor, wasi house, "condor house") is the name given to the ruins of a religious center with complex architecture and stone sculptures, located in the Andean highlands of Peru.
It is believed the inhabitants had a link with the Chavín culture.
Kuntur Wasi is located in the Northern Mountain Range of Peru, specifically at the headwaters of the Jequetepeque River, in the region of the city of Cajamarca near the small town of San Pablo. The Jequetepeque valley provided a transportation corridor between the coastal region and the highlands.
Kuntur Wasi was a center where people congregated.
It is thought to have been constructed around 1000-700 BCE, during the Initial Period. The architecture consists of a hill-top temple, quadrangular platforms, a sunken courtyard, and series of rooms.
In the floor of one room there is an anthropomorphic figure made of clay, about 30 inches (75 cm) in height. It is painted with cinnabar red, malachite green, and black, yellow, and pink. Its face has big square eyes and a wide mouth with prominent canine teeth. There are also stepped platforms and funeral structures.
Lithosculptures have been found, similar to the Chavín style.
Kuntur Wasi was occupied between the years 1200-50 BC.
It was first discovered in 1945 by Julio C. Tello. In 1989, scientists from the University of Tokyo excavated four tombs at Kuntur Wasi. Valuable items, such as pectoral necklaces (decorative breastplates), gold crowns, ornamental stone beads, earrings, sets of dishes and iconographies of people were discovered in the burial area.
Since the beginning of the University of Tokyo’s archaeological mission, eight tombs have been found in the area.
The Kuntur Wasi Museum, managed by local citizens, opened in 1994.
—————
Según Wikipedia:
Kuntur Wasi es un sitio arqueológico que data del Formativo Inferior, se encuentra ubicado en el centro poblado del mismo nombre, en la provincia de San Pablo, en el departamento de Cajamarca, en el Perú.
En la lengua quechua Kuntur Wasi significa "Casa del Cóndor". Según el arqueológo japonés, Yoshio Onuki, estudioso principal de este sitio arqueológico, Kuntur Wasi es una expresión prechavín pero que posteriormente posee una gran influencia no solo de Chavín sino también de Cupisnique especialmente en la orfebrería y la cerámica.
Kuntur Wasi pasó por los siguientes periodos:
Fase Ídolo: Construcción del centro ceremonial con pisos enlucidos con cal de color blanco. En esta fase hay una cierta relación con Huacaloma y Pacopampa.
Fase Kuntur: Construcción de un nuevo complejo ceremonial en forma de U. Se desarrolla la cerámica fina y la orfebrería.
Fase Copa: Modificación del complejo arquitectónico ceremonial y la renovación del sistema de canales de drenaje.
Fase Sotera: Existe una relación con la Fase Layzón del valle de Cajamarca. Corresponde a la decadencia de Kuntur Wasi.
Click here to submit your News – free.
Have you tried: Videos From PE?
Quick Durban KwaZulu-Natal Fact: Provincial Government – The KwaZulu-Natal’s provincial government sits in the legislative buildings in Pietermaritzburg. The site where the legislative buildings are situated was occupied by St Mary’s Church, which was built in the 1860s. A new church was built at the corner of Burger Street and Commercial Road, and opened in 1884. The old building was demolished in 1887 to provide space for the legislative complex. The foundation stone of the new legislative building was laid on 21 June 1887, to commemorate Queen Victoria’s Golden Jubilee. The building was completed two years later. On 25 April 1889, the Governor of Natal, Sir Arthur Havelock, opened the first Legislative Council session in the new building. When governance was granted to Natal in 1893, the new Legislative Assembly took over the chamber that was used by the Legislative Council since 1889. Further extensions to the parliamentary building were made. The building was unoccupied until 1902, when it was used without being officially opened, due to the fact that the country was engulfed in the Anglo-Boer war. The war also affected the Legislative Assembly, which had to move the venue of its sittings when the chamber was used as a military hospital.
Watch a Video:
